Tag: HVAC

  • ODOT Sisters Maintenance Building – Taking the Long View

    ODOT Sisters Maintenance Building – Taking the Long View

    Can there be anything cool and blog-worthy about a maintenance garage with support offices in the high desert of Central Oregon? Generally, no there cannot. But in the case of the ODOT Sisters Maintenance Building the answer would be a resounding YES. And not just because R&W was the MEP engineers on the project but because there are some good ideas on how to evaluate cost and how to use systems that can better inform all building owners and engineers about how to view buildings and costs.
    Energy-Renewable-ODOT
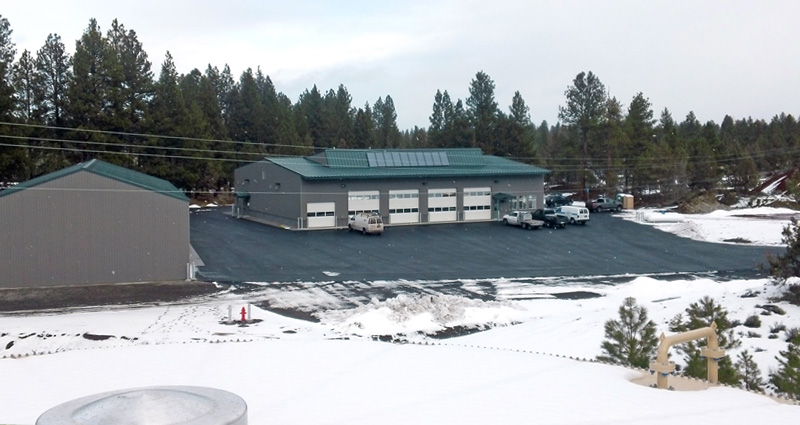
    ODOT Sisters Maintenance, Sisters, Oregon

    The Building: This project was a 10,000 square foot Maintenance and Office Building with 6,500 square feet of maintenance bays and support areas with heating and ventilation only. The remaining 3,500 square feet were office spaces with full HVAC.

    Connecting Solar and Geothermal: The primary source of heat was geothermal that included preheating by solar. This solar thermal system served a dual purpose, generating both heating water and potable domestic hot water for showers and office kitchen uses. Both heating water uses were supported by water to water geothermal heat pumps. All cooling for the offices was from the geothermal water to air loop. This combination of using solar for heating as the primary source with back up from geothermal combined two very efficient heating sources to create an efficient very low carbon footprint heating system. Each geothermal zone, office HVAC, heating water, domestic hot water, was provided its own geothermal ground tube system, allowing efficiencies in pump energy as a loop and only active when needed.

    Only Heat Where and When Needed: Heating of the service bays has two critical components. First was heating for worker comfort, second was heating to ensure that the sand in the sanding trucks did not freeze before it could be applied to roads. This was compounded by the fact that the large bay doors would be opening often and sometimes left open at which point no heating was desired for energy saving reasons. This unique set of needs led to a unique solution. Two separate heating systems were installed. For general space heating an underfloor radiant system was installed that was fed from the solar/geothermal source. This provided heating to the working on the floor where it is most needed. Each bay was designated as a zone with automatic shut off of the floor heating when the bay door is open. A propane fired infrared heating system was provided over the sand truck bays that is manually operated by the maintenance staff only when needed. This heat is directed only at the top of the truck where and when it is needed.

    The Long View: Considering the cost of these unique options and solutions to interesting design issues ODOT took the long view when considering the costs and benefits. This building was being designed as a 50 year building so first cost, while important, was not the only or even the primary factor in determining which choices to make. Paybacks within the 50 year life of the building were considered as worthy of consideration. If ODOT had been first cost driven they would have likely reduced installation cost significantly and perhaps saved some energy over the short term. But as system replacements become necessary and over the life of the building these costs would have been greater and greater. So in taking the long view ODOT saved money and energy while having a very small carbon footprint in the process.

    How this Applies to You: R&W understands that not everyone or every owner has the resources of ODOT to take a 50 year view of a building. But everyone does have the ability to look beyond first cost and consider unique solutions that might cost more initially but provide benefits in the future. Not all can or must be accepted but all can be considered and discussed. An open mind and a longer view than first cost, is all that is needed to explore options.

    Author: Edward A. Carlisle, P.E., LEED AP

    Mr. Carlisle, Vice President of R&W Engineering and in the industry for over 25 years, has a very extensive and diverse history in mechanical engineering and project management.  He is a LEED Accredited professional who has been involved in several LEED (USGBC) and SEED (ODOE) projects and has led R&W formal move into sustainable design.

  • Low Hanging Fruit Energy Upgrades

    Low Hanging Fruit Energy Upgrades

    Would you rather walk 1 mile to get $100 or 100 miles to get $1? Except for an extreme walker, this question is a no-brainer. Just as water flows downhill and as nature abhors a vacuum, we all naturally take the option with the biggest reward and least amount of effort. This same analogy applies to a building owner or tenant who is interested in making upgrades and investments in their building to save energy. We all want the biggest bang for our buck. Since R&W’s founding, we have been helping building owners analyze building upgrades. In that time we have seen the following four consistently rise to the top.

    • Retro-commissioning: Just like us, building systems get old over time and stop working correctly. Retro-commissioning is like a complete physical for a building’s energy using systems to see what has failed or is limping along. It is amazing how often we find things such as exterior lighting on during the day, a broken damper linkage, a leaking coil or pipe in a basement, ventilation dampers held open with a 2×4, closet lighting on 24/7, a desk moved in front of a return air grille or programmable thermostats keeping full heating on at night. Often these problems can be corrected relatively inexpensively with huge energy savings.
    • Lighting: LED is steadily making advances. Many of our clients have been getting great payback by replacing inefficient high pressure sodium, incandescent or metal halide exterior lighting with LED lighting which uses a fraction of the energy. We are also seeing more customers replacing interior lighting with LED fixtures as the cost continues to drop. LED does not need replacement as often which saves on O&M costs. Low-wattage T5 or T8 fluorescent fixtures are great to replace old T12 or metal halide interior fixtures.
    • Control Upgrades: Many building owners are getting good payback from replacing their old leaky, pneumatic HVAC control systems with modern, digital, web-accessible controls. Energy saving features can easily be added such as installing CO2 sensors to turn down ventilation dampers, automatic indoor temperature adjustment based on outside temperature, intelligent morning warm-up that learns your patterns and occupancy sensors to activate things on only when people are present. A side benefit is that maintenance staff can be alerted to problems via their smart phones on a cold winter night and often address the situation without leaving home. Controls for building security, lighting and HVAC can all be integrated to work together. Increased range on wireless technology helps bring down the replacement costs as well.
    • Easy Building Shell Upgrades: No offense to the triple layer window salesmen going door to door but window replacement generally has a long payback time. Much more effective on one’s wallet is installing interior adjustable blinds and exterior shading devices that block the sun in summer but not in winter. Adding additional insulation to a poorly insulated attic space or a floor over an unconditioned crawlspace has a great return on investment, provided the existing structure doesn’t need to be opened up.

    The great news is with all the incentive money available from the state and utilities, now more than ever is a great time to make improvements to your building. The incentives available make the payback on qualifying energy upgrades even faster and encourage people to make these wise investments. Let us use our experience to help you save money, save energy and improve your building.

    Author: Mark D. Jones, LEED® AP
    Mr. Jones is very proficient at HVAC, piping and plumbing design, energy audits, life cycle cost analysis, LEED energy modeling and commissioning, as well as knowledgeable in the various mechanical, plumbing and energy codes.  He has worked on various projects with utilities and state agencies, including Energy Trust of Oregon, Clark Public Utilities, Bonneville Power Administration and Oregon Department of Energy to improve energy efficiency for clients while helping in securing rebates and incentives. He has taken the lead in developing and promoting R&W’s energy efficiency and commissioning services.