Category: Blog

  • Automating Redundant Tasks

    Automating Redundant Tasks

    As technology continues to advance automating has increasingly become a more common, widespread practice in all disciplines and industries to increase productivity, efficiency, and quality. The definition states that “Automation is the creation of technology to monitor and control a process, system, or apparatus.”[1] In another perspective, it is “The process of using computers and/or machines to do work that may have previously been done by humans.” [2] The applications can be anything from a simple redundant task and range to tasks so technologically advanced that they can’t possibly be done by humans. The programmable logic controller is the most common device used in industrial applications to complete many complex tasks.

    The Programmable Logic Controller (PLC) is a digital computer that is programmed to control electromechanical processes such as robots, assembly lines, machines, temperature control processes, and other manufacturing processes [4]. Its major advantages include compact size, relatively low cost, and easily programmability. Due to its small size, a control enclosure size is significantly reduced and it requires less wiring compared to its now seemingly prehistoric predecessor, the hardwire relay control panel.  The PLC is programed using a language called ladder logic and is one of the most common languages used amongst PLC manufacturers. Therefore, any PLC can easily be programmed by a qualified professional. Adding to the advantages, the smaller size and easy programmability of the PLC significantly reduces the cost of a control panel and troubleshooting time. With the invention of the PLC, there have come many advancements in Automation, however there are disadvantages as well.

    Some advantages of automation includes higher volume production, increased efficiency, less human error, reduced cost and a higher quality of products [3]. Some disadvantages includes a large initial investment, an increase in unemployment, and less versatility [3]. At a glance, it may seem the advantages outweigh the disadvantages, however depending on the processes, not all automation is advantageous. Regarding a smaller company, the large initial investment and relatively small volume production may not be beneficial at all.  Whereas larger companies with much more competition, it may be more advantageous to automate processes to achieve a competitive advantage. As automation is becoming more common in manufacturing processes, it is also being applied in other fields such as transportation, home and office as well.

    A PLC is a particular category of computer used to control most industrial processes and has become synonymous with automation. However, automation has become more than simply a PLC controlling a manufacturing processes. A cell phone or car are both varying options of an automation tool. Without automation, it would not be possible to simply dial a phone number and talk to someone hundreds or thousands of miles away. Without a programmable computer in your car, it would not be possible to precisely control the speed of your car, or simply align the car in a straight line for that matter. A computer is used in virtually all office spaces today. The use of this technology aids in eliminating and reducing redundant tasks and manual processes, which in turn, improves productivity and efficiency in the workplace [2].

    A question to ponder is what other everyday objects can be automated or haven’t yet been automated thus far? Is it beneficial and cost effective for a company to invest in automation?

    References:

    [1] https://www.isa.org/about-isa/what-is-automation/

    [2] http://www.seartec.co.za/office-automation-4-things-every-it-manager-needs-to-know

    [3] http://www.vista-industrial.com/blog/advantages-and-disadvantages-of-automation-in-manufacturing/

    [4] https://en.wikipedia.org/wiki/Programmable_logic_controller


    Author: Odai Nanthanong

  • Is your home lighting causing you unnecessary stress?

    Is your home lighting causing you unnecessary stress?

    Lamp Colors for the Home


    With the changes in lighting technology the color of the lamp within a lighting fixture has become much more important.  The color of the lamp can actually affect your body, mood and the perception of a room.

    It is often difficult for the average person to know what is happening in the world of lighting technology and the advancements that have been made to improve their environment.  With so many other questions and concerns occupying their daily thoughts and time, not much effort is put into considering different lighting strategies that can better their environment. What many consumers fail to understand is that inadequate lamp quality can cause unnecessary stress.  There are several spectrums that can be identified on the lamp packaging to aid in your search for which lamp best suit your needs.


    What is Color Temperature?


    Color temperature is conventionally stated in the unit of absolute temperature, in Kelvin, having the unit symbol K. The color temperature of a light source is the temperature of an ideal black-body radiator that radiates light of a comparable hue to that of a light source.  Black-body radiator test creates the base color for color temperature light that will be omitted from a lamp source.  The color temperature depicted on a line ranges from reddish/orange to yellow, and to more or less, white to blueish white.


    Color Temperature


    Within the home, the lamps you will find most often are generally incandescent bulbs, compact fluorescents, MR16’s, halogen and LED lamps.  As well as within the home, you may also have lamps on the exterior of the house in the form of metal halide, high pressure sodium or mercury vapor.


    Most commonly found are lamps with color temperatures of 2700K, 3000K, 3500K, 4100K and 5000K. It isn’t as common, but you may find other color temperatures depending on the lamp manufacturer.


    The lowest color temperature is 2700K and its lamp appears reddish and is a warm color.  Incandescent lamps are 2700K and are the best light temperature to be around while relaxing and prior to going to bed because of the warm soft hue.


    The color temperature of 3000K to 3500K are a comfortable light range for indoor activities.  The light appears to be a whiter light and colors are more vivid.  These characteristics, in my opinion, are what makes them the most common color temperature for commercial businesses.


    A 4100K lamp temperature appears much bluer compared to the 3500K lamp temperature.  This light is most often used in hospitals and office buildings.  This light temperature is better for performing fine motor tasks, reading and general desk work.


    Much like the previous, a color temperature of 5000K appears bluer than the 4100K.  Although quite high on the color temperature scale, this is not the highest color temperature.  There are higher temperature lamps for uses such as industrial work, aquarium lighting and agricultural grow lights.


    What is the Color Rendering Index?


    The Color Rendering Index (CRI) is the measure of the ability of a specific light source to reveal the colors of objects in comparison with the ideal or natural light source.  This index has a scale ranging from 0 to 100, with 100 being the closest to a natural light source.  A light source that is generally 80 CRI or above is most commonly recommended for the best lighting results.


    What is Lumen Output? 


    In simple terms, the lumen output is the amount of light omitted from a light source prior to being installed in a light fixture.  Most lamp packaging will come equipped with information comparing incandescent lamps against other types of lamp sources.  Most are familiar with incandescent lamps and the amount of light perceived to be omitted, which aids in identifying how the bulbs will differ from one another depending on the lumen output.


    Hopefully the above aids you in finding the correct lamp, or other light source for your lighting application at home.  It may help to take a similar or burnt out lamp along with you on your search to be able to compare lamps for your application.  Often times this aids in knowing what wattage, lamp style or socket is appropriate.


    Now go get creative with your at home lighting.


    Author: Dennis Hall

    Mr. Hall has been an electrical designer for over 25 years, specializing in energy efficiency lighting design for commercial buildings.  

  • Variable Refrigerant Flow (VRF) Systems

    Variable Refrigerant Flow (VRF) Systems

    VARIABLE REFRIGERANT FLOW SYSTEMS

    Summary

    A Variable Refrigerant Flow (VRF) heating and air conditioning system is a specific type of HVAC system which utilizes one outdoor unit that connects to multiple indoor units.  These indoor units can be single systems; serving one space, or a ducted system; serving multiple spaces.  The indoor units are controlled individually by a room thermostat in a variable flow mode, while the outdoor unit provides the refrigerant. This provides for the heating and/or cooling of the individual interior space.  The outdoor units can be either air cooled or water cooled and the indoor units are connected to the outdoor unit via refrigerant piping.

    History

    VRF systems have been in existence for approximately 30 years.  The VRF system is a variation on the individual mini ductless split systems which were commonly used to condition small data rooms or individual rooms where a heat producing load was located, or in a space where a larger system was not required.

    These systems have become very popular across the globe, particularly in places such as Europe and Japan. These areas tend to have high electricity costs. By utilizing the high efficiency of the VRF systems the cost of operation can be reduced.

    In the Pacific NW, the manufacturing of VRF systems was previously dominated by three (3) main companies. However, as the popularity of this type of system has increased, the number of manufacturers entering the field has tripled, growing from three main dominating companies to somewhere from 8 to 10 that we know of.  The individual room control as well as the type and size of a building now utilizing VRF technology has heightened the expansion of these systems. They have now made their way into the construction industry because of their high efficiency.

    What is a Variable Refrigerant Flow System?

    A VRF system is an air conditioning/heating system where multiple indoor units can be connected, via refrigerant piping, to a single outdoor unit.  There are two types of systems:  Heat Pump and Heat Pump with Heat Recovery.  The heat pump system operates similarly to a standard heat pump where the outdoor unit is either in the heating or cooling mode and all indoor units are operating in the same (heating or cooling) mode.  The heat recovery heat pump system allows the individual space connected indoor units to be in either the heating or cooling mode whilst not requiring the outdoor unit selecting the mode.  This, is accomplished by piping refrigerant from the outdoor unit to a distribution box (circuit controller, branch selection box, etc.) and then routed using a second set of refrigerant pipes to each individual indoor unit.  This allows diversification in the overall cooling and/or heating load and greatly increases energy efficiency.

    Indoor units range in size from less than 1 ton up to approximately 8 tons.  These units can be a fan coil type; either ducted or non-ducted, an exposed ceiling mounted unit, a concealed ceiling mounted unit or a wall mounted unit.  Outdoor units range in size from approximately 5 tons for a single unit, up to 30 tons for multiple units connected together to form one single larger tonnage unit.  Example:  (2) 5 ton units can be connected to form a single 10 ton unit or an 8 ton unit can be connected to a 10 ton unit to yield a total tonnage of 18 tons and an 8 ton unit can be combined with a 10 ton unit and another 10 ton unit to yield a total tonnage of 28 tons.  While being configured from multiple units and requiring separate power connections, the resulting “combined” unit is considered a single unit.

    While a conventional HVAC system has outside ventilation air as part of the packaged system, VRF systems, although generally having outside air capability, usually require a dedicated outdoor air system (DOAS) to operate in conjunction with the VRF to provide ventilation air to the occupied spaces where the VRF provides the heating and cooling and the DOAS provides for the ventilation.  The DOAS only provides for the ventilation required by code thus the air side capacity of the system is not as great as a conventional all-air system which is providing ventilation air as well as enough air to be heated and cooled to satisfy the temperature control of the space.  Most VRF manufacturers do offer DOAS equipment which integrates into the control system for the VRF.

    Temperature control and system control of a VRF system is provided by the manufacturer of the system.  Manufacturers have their own proprietary control systems.  A component of one manufacturer cannot be used in another manufacturer’s system.

    Design and Installation

    The design of the VRF system should be done by an individual who is knowledgeable in VRF systems and who has been trained by the manufacturer in the design of their particular product.  The recommendations of the manufacturer should be followed completely in the design process. It is important to “zone” the systems properly and to always keep the length of refrigerant piping as short as possible.  The use of isolation valves, both in “zones” and on individual pieces of equipment is recommended for both an ease of installation and testing basis as well as for ease of maintenance after construction.

    Since there is considerably more refrigerant piping being installed in a VRF system than a more conventional system, the quality of the installation becomes paramount.  Piping needs to be cleaned and capped.  Air inside the piping needs to be purged and nitrogen used during the brazing of the pipe.

    Pressure testing of the piping should be accomplished in accordance with the manufacturer’s recommendations.

    The installation should be provided by a contractor who has completed the installation training classes provided by the manufacturer and the designer should include in the installation specifications that the manufacturer or the manufacturer’s representative should inspect the installation.

    Pro and Cons of VRF Systems

    Pros

    • Heat Recovery systems can be very energy efficient.
    • VRF systems (per current code) can be exempt from the economizer code requirements.
    • Minimal ceiling space or minimal space inside the building is required.
    • Very effective in remodel projects.

    Cons

    • This option can be costly.
    • VRF systems are single manufacturer driven. If a system is provided by manufacturer A, components from manufacturer B cannot be utilized in the repair/modification of the system.
    • Refrigerant capacity. The total capacity of refrigerant in the overall system is greater than the amount allowed by code for indoor air quality.


    Authors: Don Pfaff, P.E. and Kristin Trone  

    Mr. Pfaff, during his 40 years of experience, has been a designer, a Professional Engineer, a Senior Mechanical Engineer and Project Manager.  At R&W Mr. Pfaff acts as a mentor to other designers and engineers as he is very knowledgeable in the design and installation of various mechanical systems including HVAC, Plumbing, Controls, Piping and Fire Protection.  

    Ms. Trone has over 28 years in the engineering field with 20 years as a HVAC designer.  Ms. Trone is very familiar with the energy code issues of various states and is also very proficient at calculating building HVAC cooling and heating load and has designed tenant improvement systems for commercial office buildings that include single and double duct VAV, reheat VAV, constant volume, hydronic heat pumps, air cooled split systems and computer room cooling systems.  She has designed projects and managed construction for both new and remodeled buildings.

  • Being an Intern

    Being an Intern

    An internship is beneficial in so many ways. My experience at R&W as an intern has given me direction and insight into the engineering field as well as provided me with valuable workplace experience. Before starting college I had no experience and very little knowledge regarding the engineering field and I began this internship not knowing what tasks or responsibilities that engineers encounter daily.  Throughout this summer with R&W I was given the opportunity to experience those tasks and responsibilities, as well as acquiring tools and a new skill set that cannot be taught in a classroom in college.

    I’ve been educated on HVAC fundamentals and how they apply specifically to different jobs, as well as compiling information and putting together energy reports while following the proper energy codes. At R&W I have also had the chance to further my skills in technical writing, Microsoft Excel, as well as participating in basic tasks within the office setting that could apply to any various positions that I may hold in the future. In addition, I have strengthened my communication skills with both co-workers and executives. Asking many questions during this internship has gave me valuable insight regarding what a future job in mechanical engineering might look like.

    When it comes to the working-world outside of college, there will always be difficult aspects of the job that you will struggle with. Transitioning from college to a full time 40-hour work week was something that I had yet to encounter. Finding a balance between sleep and longer work hours was also a challenge as I am prone to stay up later in the evenings. This schedule took a toll on me in the beginning as it was something that I was not accustomed to. I also found it challenging asking for help or clarification of a task. This act can feel very bothersome and I often felt like I was interrupting their task.  In hindsight, I learned that asking a lot of questions and getting clarification is good communication.  Throughout this experience I was able to catch a glimpse of the real work world and how I should expect to manage my time more productively.

    Despite the sometimes challenging aspects of being an intern, there were various reasons it was enjoyable. At R&W, I was paid for my time, and discovered throughout the summer that many other internships were not paid, which was an added motivator. The smaller company size also enabled me to directly contribute to multiple projects in a direct way that a larger company may not have been able to.  Another reason I embraced being an intern at R&W was the friendly people I encountered. From the first day, I felt welcomed by the group of people that work here. Every morning I was greeted with kindly “Good Morning’s” and they treated me like an adult, something that I had yet to encounter.

    As I prepare to finish my summer internship here at R&W, I reflect back and have gathered a few points of advice to future interns. The first being, it is okay to ask questions. Ask a lot of them. By asking questions, you are exhibiting that you are honest and need to be informed about something you don’t know. You also show that you have a desire to learn and to become better equipped to tackle the job in front of you. My second piece of advice is be willing to do the small tasks, the tasks that no one else wants to do. Cheerfully accepting jobs like taking out the recycling or organizing files says a lot about your character within the work place. Finally, show interest and be excited about the job that you are about to undertake. No one likes to hire or work with someone who is unenthusiastic.

    Your potential internship can teach you a new software program or skill, it can help you realize which direction you want to go with your career, and it can give you a chance to use your already acquired skills to help others. This summer I was able to experience all of these, and in the end, I found my internship experience very valuable.

    Author: Jenna Hills

  • Remote Troubleshooting / Monitoring SCADA

    Remote Troubleshooting / Monitoring SCADA

    Unless you had a nearly unlimited budget, your list of options regarding remote monitoring used to be quite slim. Since the invention of the internet, a world of possibilities has been opened and now that this technology is readily available to nearly everyone this task has become much easier to obtain. Through the invention of smart phones and portable tablets, we have become able to access an internet connection from just about anywhere. With the aid of this technology at our fingertips more and more operators are able to access their Supervisory Control and Data Acquisition (SCADA) systems remotely without the need of highly limited, proprietary, or custom devices.

    For years, OEMs (Original Equipment Manufacturers) have been required to make trips to the site in order to provide support.  But with a little forethought and the right infrastructure in place, they can now provide much of that support right from the comfort of their own office.  In fact, some OEMs (usually those from large corporations) may even REQUIRE the owner to furnish remote access for them – or at least offer a financial incentive to provide it.  And rightly so.  Depending on how far away they are, you could save a bundle on travel expenses alone, not to mentions the hours of ‘wasted’ time spent travelling that could be put to more productive use.

    Although remote access is a wonderful tool, not every task can be done remotely.  Still, there are plenty of things that can that would justify the extra up-front cost.  And these days, much of that ‘extra cost’ has been greatly reduced to a palatable level; instead of costing “thousands” or “tens of thousands”, it’s more likely to be only “hundreds” (or less, depending on the complexity of the requirements needed or desired).

    Historically, the main question that many asked is “How does one remotely connect to a site?” There are many factors that can play a role in how this question is answered, one specific example involves a remote site with no communication infrastructure for miles. There are several viable options regarding this particular example. A telephone line can be installed, assuming you have a right-of-way or easement from the point of utility connection to the site. This may not be a suitable option for remote needs of a farther distance, as it can become quite costly sometimes spending thousands of dollars. Radio is also another option that can be discussed. To be considered it would be best to have a clear line-of-site path, if this is unobtainable repeater stations can be used to maneuver obstacles. Fortunately, if you choose this method there are license-free frequencies that can be used to avoid any additional costs for this service. The evolution of the smart phone has also broadened the scope to allow remote sites to have sufficient cell coverage, supporting data transfer. Satellite transceivers are another option to be considered and can be used where cell phone coverage is still limited. However, depending on budgetary constraints it may land on the higher end of the scale. Using Cable Television could also be a suitable option as they have been branching out into the telecommunications market.

    Eventually, these options must have a destination. Traditionally, the most popular choice has been the Master Telemetry Unit (MTU) and unit would generally be located at the company’s main facility. The MTU would come with a compatible Remote Telemetry Unit (RTU) that would be housed at the remote site. However, over time these units were replaced with dedicated Programmable Logic Controllers (PLCs) that handled the data communications between several locations. At the time this seemed to be the most logical step considering that most facilities were already facilitating PLCs for their automation and control needs. Today, Ethernet modems and radio modems are used extensively to provide a Wide Area Network (WAN). This network connects sites grants the ability to look just like another connection on the Local Area Network (LAN) at the main facility. Using this type of remote access a Virtual Private Network (VPN) can be administered and will provide a secure network connection, effectively extending the LAN/WAN connection anywhere in the world.

    Generally speaking, the more complex or critical the process is the more need there is to become remotely available to monitor and troubleshoot. Fortunately, with today’s technology, remote monitoring and troubleshooting has become easily obtainable.

    If you currently have a facility without remote monitory capability and would like to know what options we have to add functionality to your space, please give us a call. We would be glad to discuss remote access options with you.


    Author: Jeff Howard

    Mr. Howard began his career with R&W Engineering in 1992.  He has been involved in the design of a variety of projects providing engineering services for street lighting, interior lighting, control systems, airport lighting and power design services. 

  • How Detailed Utility Coordination Benefits Your Project

    How Detailed Utility Coordination Benefits Your Project

    Surprises. They’re wonderful when it’s your birthday or when a coworker brings in a sweet treat to share. (Voodoo Doughnuts anyone?) However, they’re not so welcome when a project goes to construction. The last thing anyone wants to deal with is a utility surprise in the field that sends the construction manager and client into a panic. These kind of surprises can significantly delay, or in extreme cases, kill a project.

    How can we minimize those unwelcome surprises in the field?

    The answer is surprisingly simple: Detailed utility coordination.

    Including the serving utilities into the planning process early helps keep surprises that effect the project’s timeline and final budget to a minimum. Painting a clear picture from an existing service source to your proposed project site will help clarify issues that may go unseen until you’re ready to break ground.

    Utilities have an insight into other pending projects in the area; whether it’s a new residential development, a commercial property, a future utility system improvement or something else in their pipeline. It’s information that could affect your pending project. Do they have the service size you’re after? Will there be enough availability or is their current system maxed out? Will new service require additional time for the utility to upgrade their existing system?

    Scope of work varies from utility to utility. Some will bring the new service to your new front door for a fee, some will end at the property line for a smaller fee, while others will require the customer to complete all the work from their existing system to the project site. That could require using a utility approved contractor, work in the right-of-way (which will require special permitting), crossing a third party property (requiring an easement from the property owner), crossing a bridge/canal/stream (all which can require special permitting), and/or running across an environmental constraint (i.e. wetlands, protected plant/animal, contaminated soils, etc). These are all items that run the risk of impacting a project’s timeline and budget. If notified early enough in the project most issues can be sorted out with the utility to find a solution that works for everyone without impacting the construction schedule. That’s not always the case when these issues pop-up at the start of construction. At that point most designs, permits and easements are set.

    With a detailed utility approved design in hand, you have the advantage of including this information on your design drawings. In the design you have the following listed:

    • A path outlined to ensure you have an easement in place to cover the route, along with the utility’s requirements for said easement.
    • A list of the supplies and equipment needed. Identifying which ones the utility will provide and which need to be provided by the customer or their contractor. The specified equipment and provided distances (thanks to scaled drawings) will also allow contractors to submit a more accurate bid. Minimizing the need for change orders in the field.
    • A list of fees (application, hook-up, membership, special construction, etc) the utilities will require. All which can be incorporated into the budget before construction starts.
    • Outlined requirements per utility, including a point of contact for the construction manager. Having a shortcut to the person already familiar with the project, thanks to the utility coordination, the project manager just has a single person to contact to coordinate preconstruction meetings, inspections and final installation requirements. This helps maintain a smooth schedule for construction.

    With all the benefits to coordinating utilities early, and in detail, it makes you ask the question … what are you really saving by skipping it?


    Authors:

    Heather Harris –   A graduate of Oregon State University and an electrical designer at R&W, Ms. Harris is working with the R&W senior design staff on a variety of projects that include: low income housing, senior living facilities, restaurants, commercial office spaces, schools, retail shopping centers, vacation resorts, churches and cellular facilities.

    Heidi Speer –  Ms. Speer has been in the industry for over 12 years and has excelled as an electrical designer, energy auditor and project coordinator for R&W .  Currently, Ms. Speer is working and coordinating with senior design staff on a variety of projects that include: educational facilities, commercial office spaces, maintenance facilities, and cellular facilities.  

  • ODOT Sisters Maintenance Building – Taking the Long View

    ODOT Sisters Maintenance Building – Taking the Long View

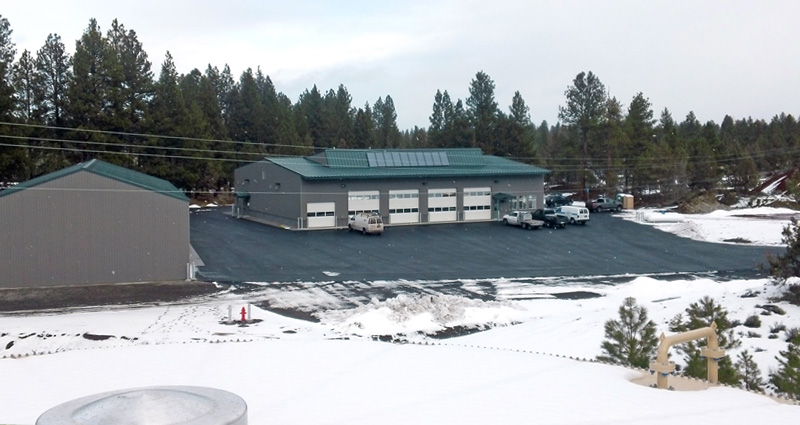
    Can there be anything cool and blog-worthy about a maintenance garage with support offices in the high desert of Central Oregon? Generally, no there cannot. But in the case of the ODOT Sisters Maintenance Building the answer would be a resounding YES. And not just because R&W was the MEP engineers on the project but because there are some good ideas on how to evaluate cost and how to use systems that can better inform all building owners and engineers about how to view buildings and costs.

    Energy-Renewable-ODOT
    ODOT Sisters Maintenance, Sisters, Oregon

    The Building: This project was a 10,000 square foot Maintenance and Office Building with 6,500 square feet of maintenance bays and support areas with heating and ventilation only. The remaining 3,500 square feet were office spaces with full HVAC.

    Connecting Solar and Geothermal: The primary source of heat was geothermal that included preheating by solar. This solar thermal system served a dual purpose, generating both heating water and potable domestic hot water for showers and office kitchen uses. Both heating water uses were supported by water to water geothermal heat pumps. All cooling for the offices was from the geothermal water to air loop. This combination of using solar for heating as the primary source with back up from geothermal combined two very efficient heating sources to create an efficient very low carbon footprint heating system. Each geothermal zone, office HVAC, heating water, domestic hot water, was provided its own geothermal ground tube system, allowing efficiencies in pump energy as a loop and only active when needed.

    Only Heat Where and When Needed: Heating of the service bays has two critical components. First was heating for worker comfort, second was heating to ensure that the sand in the sanding trucks did not freeze before it could be applied to roads. This was compounded by the fact that the large bay doors would be opening often and sometimes left open at which point no heating was desired for energy saving reasons. This unique set of needs led to a unique solution. Two separate heating systems were installed. For general space heating an underfloor radiant system was installed that was fed from the solar/geothermal source. This provided heating to the working on the floor where it is most needed. Each bay was designated as a zone with automatic shut off of the floor heating when the bay door is open. A propane fired infrared heating system was provided over the sand truck bays that is manually operated by the maintenance staff only when needed. This heat is directed only at the top of the truck where and when it is needed.

    The Long View: Considering the cost of these unique options and solutions to interesting design issues ODOT took the long view when considering the costs and benefits. This building was being designed as a 50 year building so first cost, while important, was not the only or even the primary factor in determining which choices to make. Paybacks within the 50 year life of the building were considered as worthy of consideration. If ODOT had been first cost driven they would have likely reduced installation cost significantly and perhaps saved some energy over the short term. But as system replacements become necessary and over the life of the building these costs would have been greater and greater. So in taking the long view ODOT saved money and energy while having a very small carbon footprint in the process.

    How this Applies to You: R&W understands that not everyone or every owner has the resources of ODOT to take a 50 year view of a building. But everyone does have the ability to look beyond first cost and consider unique solutions that might cost more initially but provide benefits in the future. Not all can or must be accepted but all can be considered and discussed. An open mind and a longer view than first cost, is all that is needed to explore options.

    Author: Edward A. Carlisle, P.E., LEED AP

    Mr. Carlisle, Vice President of R&W Engineering and in the industry for over 25 years, has a very extensive and diverse history in mechanical engineering and project management.  He is a LEED Accredited professional who has been involved in several LEED (USGBC) and SEED (ODOE) projects and has led R&W formal move into sustainable design.

  • A Lesson in CFD

    A Lesson in CFD

    There are certain moments in life when you see something and it just speaks to you. The first time I saw Computational Fluid Dynamics (CFD) in action, was one such time. I was watching a television show on Boeing Aircraft manufacturing. They were building a new jetliner and the documentary took the viewer behind the scenes to divulge how they come up with the design for a new jetliner. There was a segment on the shape of the wing. The goal was to reduce weight, increase lift, decrease drag; in turn these attributes would decrease fuel consumption, and increase efficiency. They used computers to simulate air moving over different shaped wings and could tell from these models which ones would be best suited for real world prototypes. Prototypes are extremely expensive to build.

    After the show had concluded, I would think from time to time how fascinating that technology was, more specifically their use of CFD. My career provided me the opportunity to learn the CFD Analysis and design program. I am intrigued that it can save energy therefore creating value, make less of a carbon footprint by using less material goods and thus making an environmental impact Being Green.

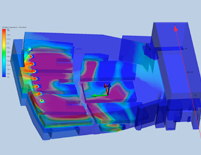
    CFD in its simplest form, is about describing the motion of a fluid, such as air, or water about an object. At its most complex, it can describe, in great detail, how fluid will transfer heat, transfer static electricity, change viscosity, produce sound, generate lift, how the water in your toilet will spin, how the water in the oceans will circulate, and even, how it will feel to be somewhere. It has been used for things as dynamic as solving aviation disasters, or space accidents. And as simple as, how your water mixes inside your faucet.

    Automakers often use CFD to design cars down to the minute details, such as shape of the wiper blades reducing the cross section of the vehicle. These aerodynamic attributes save us money. A simple test one can do, not while driving of course, is to put your hand out the window of a moving car. Position your palm so it is facing forward in the vehicle, and feel how much energy it takes to hold it in place. Now turn your palm face down, you will notice that it is a lot easier to hold your hand in place.

    CFD can be used to simulate stress of water over time on a bridge, or how air will interact with the bridge, think Tacoma Narrows Bridge. It can be used to make buildings safer, such as wind strength, or how quickly smoke will dissipate in a space enabling people to breathe.

    This technology has become essential in the design industry for designing ships, aircraft, automobiles, wind turbines, even spacecraft that interact with the atmosphere in any way. As often as CFD is used, there are even more applications where it could be used, but is not. Besides external design of a building, the inside of a building can be refined with CFD to provide maximum efficiency of the HVAC system, such as a Data Center. It can be used to view the air dynamics inside a sun-facing atrium in order to minimize energy usage to cool the space, or likewise heat a space, in Operating rooms controlling spread of contagions via air routing and ducting. Other applications such as hydro dynamics in a fishery, clean room particulate prediction and control, or building offices or buildings for allergen containment.

    The study and practice of CFD indirectly benefits us all on a daily basis. In the future, CFD will be used more widely in conjunction with like technologies such as simulation mechanical in designing parts for strength, while minimizing material needed and energy to build and therefore decreasing environmental impact. As the technology has evolved over the years the price has come down. With this combination, CFD is the next logical step in being healthier and green.

    Author: Justin Durow
    Mr. Durow has provided R&W with IT Specialist services relating to management of the following systems:  software, hardware, databases, Web resources, and network administration for over 8 years.  His knowledge in CFD Analysis has enabled R&W to expand with this service.
  • Low Hanging Fruit Energy Upgrades

    Low Hanging Fruit Energy Upgrades

    Would you rather walk 1 mile to get $100 or 100 miles to get $1? Except for an extreme walker, this question is a no-brainer. Just as water flows downhill and as nature abhors a vacuum, we all naturally take the option with the biggest reward and least amount of effort. This same analogy applies to a building owner or tenant who is interested in making upgrades and investments in their building to save energy. We all want the biggest bang for our buck. Since R&W’s founding, we have been helping building owners analyze building upgrades. In that time we have seen the following four consistently rise to the top.

    • Retro-commissioning: Just like us, building systems get old over time and stop working correctly. Retro-commissioning is like a complete physical for a building’s energy using systems to see what has failed or is limping along. It is amazing how often we find things such as exterior lighting on during the day, a broken damper linkage, a leaking coil or pipe in a basement, ventilation dampers held open with a 2×4, closet lighting on 24/7, a desk moved in front of a return air grille or programmable thermostats keeping full heating on at night. Often these problems can be corrected relatively inexpensively with huge energy savings.
    • Lighting: LED is steadily making advances. Many of our clients have been getting great payback by replacing inefficient high pressure sodium, incandescent or metal halide exterior lighting with LED lighting which uses a fraction of the energy. We are also seeing more customers replacing interior lighting with LED fixtures as the cost continues to drop. LED does not need replacement as often which saves on O&M costs. Low-wattage T5 or T8 fluorescent fixtures are great to replace old T12 or metal halide interior fixtures.
    • Control Upgrades: Many building owners are getting good payback from replacing their old leaky, pneumatic HVAC control systems with modern, digital, web-accessible controls. Energy saving features can easily be added such as installing CO2 sensors to turn down ventilation dampers, automatic indoor temperature adjustment based on outside temperature, intelligent morning warm-up that learns your patterns and occupancy sensors to activate things on only when people are present. A side benefit is that maintenance staff can be alerted to problems via their smart phones on a cold winter night and often address the situation without leaving home. Controls for building security, lighting and HVAC can all be integrated to work together. Increased range on wireless technology helps bring down the replacement costs as well.
    • Easy Building Shell Upgrades: No offense to the triple layer window salesmen going door to door but window replacement generally has a long payback time. Much more effective on one’s wallet is installing interior adjustable blinds and exterior shading devices that block the sun in summer but not in winter. Adding additional insulation to a poorly insulated attic space or a floor over an unconditioned crawlspace has a great return on investment, provided the existing structure doesn’t need to be opened up.

    The great news is with all the incentive money available from the state and utilities, now more than ever is a great time to make improvements to your building. The incentives available make the payback on qualifying energy upgrades even faster and encourage people to make these wise investments. Let us use our experience to help you save money, save energy and improve your building.

    Author: Mark D. Jones, LEED® AP
    Mr. Jones is very proficient at HVAC, piping and plumbing design, energy audits, life cycle cost analysis, LEED energy modeling and commissioning, as well as knowledgeable in the various mechanical, plumbing and energy codes.  He has worked on various projects with utilities and state agencies, including Energy Trust of Oregon, Clark Public Utilities, Bonneville Power Administration and Oregon Department of Energy to improve energy efficiency for clients while helping in securing rebates and incentives. He has taken the lead in developing and promoting R&W’s energy efficiency and commissioning services.
  • Casual for a Cause Fridays Hits a Milestone

    Casual for a Cause Fridays Hits a Milestone

    Eleven years ago, R&W Engineering began a tradition that would impact many lives for years to come. Casual Friday for a Cause not only allotted for the employees to dress in their favorite comfortable pair of jeans on fabulous Friday, but also asked that each employee donate five dollars to the selected charity of the quarter. The employees agreed together this could be an opportunity to give back and make a difference. Each quarter R&W employees vote on a charity and all the money raised during that quarter is donated to that charity. R&W employees fund local charities as well as nationwide organizations. Over the last 11 years, R&W employees have donated over $30,000 to different charities and organizations. Some of the different charities R&W has been a part of are the American Heart Association, Royal Family Kids camp, Oregon Food Bank, Mercy Corps, Dove Lewis Animal Hospital, Sports Outreach and many more. Casual Friday for a Cause is a wonderful opportunity to involve ourselves with our community beyond our office walls.

    Some of our most memorable contributions have gone to Cassie’s Angels and the J.P. Carlisle Foundation. Cassie’s Angels is a foundation organized to financially and emotionally support a seven year old girl battling a rare cancer call neuroblastoma. Our donations went to the research as well as medical expenses for this family. The J.P. Carlisle Foundation was a charity set up for a US Marine who suffered a traumatic brain clot while on assignment. The funds raised at R&W helped to cover medical expenses for J.P. and his family.

    Other organizations are the Oregon World War II Memorial and Home Plate Youth Services. The WWII memorial pays a deep respect and appreciation to the thousands of Oregonians who gave their life during this war and our support in this charity has helped with maintenance of the memorial. Home Plate Youth Services charity assists children up to the age of 24 who are homeless or in unstable living conditions. This organization provides meals, resources, access to education, and so much more to thousands of children in need.

    As a donating employee, I must say the dollar amount is quite impressive. It is hard to imagine just $5 a week was able to contribute to all of that. However, beyond the numbers of money donated are the smiling faces and happy hearts of those whose lives were impacted by a simple five dollar bill. I am happy to say that I am a part of an organization who values the lives of others, and those in need within our community.

    Author: Jennifer Martinez, Administrative Assistant for R&W Engineering